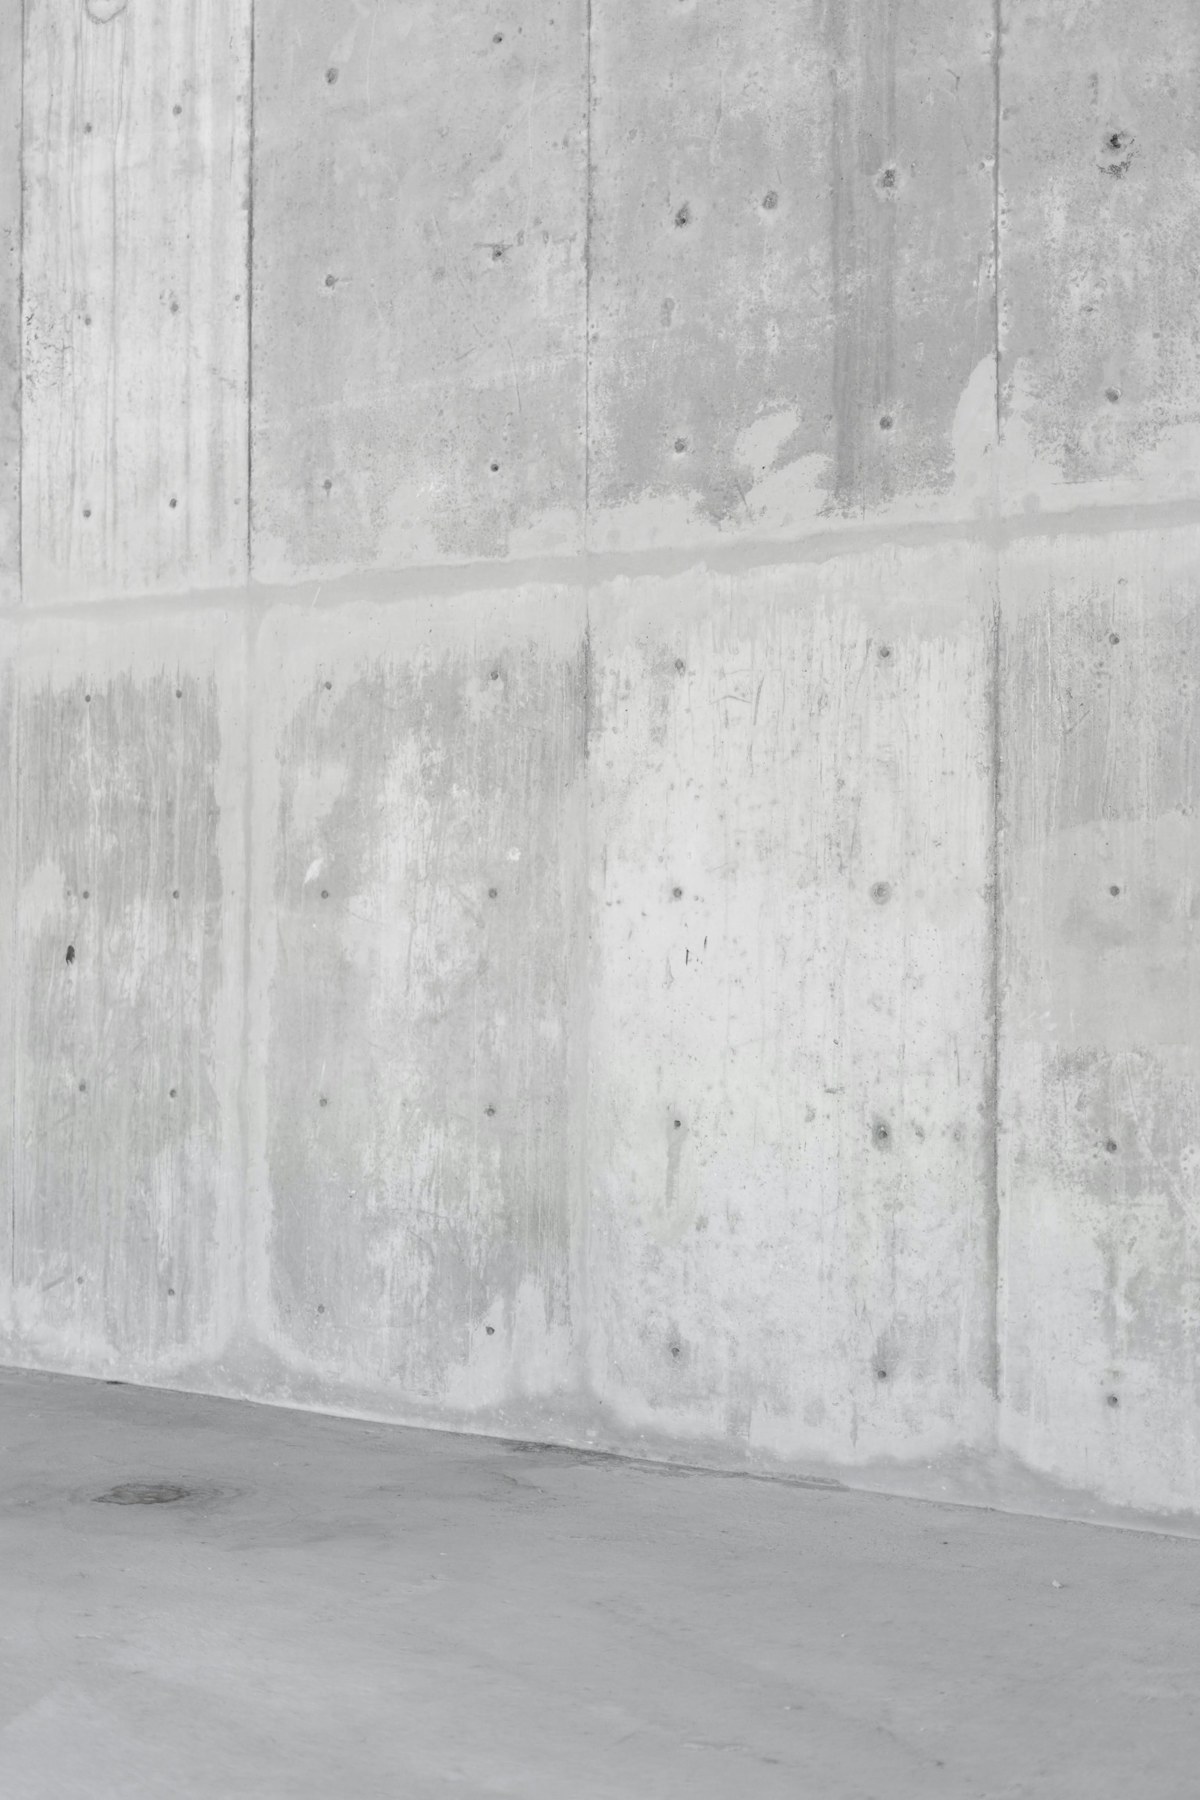
Concrete is not a single material. A 1960s office block floor slab, a modern post-tensioned carpark deck, a Victorian cellar wall, and a dense engineered concrete structural beam can all be described as "concrete" — but they require different equipment, different bit specifications, and different levels of pre-drill assessment before a core drill touches them.
Getting it wrong in plain brickwork costs you a bit. Getting it wrong in post-tensioned concrete costs you a structural tendon and potentially a building. This guide sets out the practical differences and what they mean for drilling preparation.
Concrete Drilling at a Glance
- Plain (unreinforced) concrete: wet-rated bit, dedicated core drill motor, moderate RPM
- Reinforced concrete: rebar-rated wet bit, soft bond matrix, GPR or ferroscan scan first
- Post-tensioned concrete: do not drill without structural drawings and GPR scan — tendon strike is catastrophic
- Aerated concrete (Aircrete): dry bit acceptable, low RPM, light feed pressure
- Precast concrete: treat as standard reinforced; check drawings for pre-stress strands
- CDM: drilling structural concrete on a notifiable project requires inclusion in the pre-construction health and safety plan
What Types of Concrete Will I Encounter in UK Buildings?
The correct drilling approach starts with identifying the concrete. UK buildings span over 150 years of construction practice and use several distinct concrete forms:
Plain (Unreinforced) Concrete
Plain concrete contains no steel reinforcement and relies on compressive strength alone. Common in older building foundations, ground-bearing floor slabs (particularly pre-1960s), and some non-structural infill work. Compressive strength typically ranges from 15–30 MPa in older stock. Drilling is straightforward — a wet-rated diamond core bit with medium bond matrix at the correct RPM handles it without special preparation. Plain concrete does not require scanning before drilling, but confirming the element is structural is advisable before penetrating any floor or wall.
Reinforced Concrete
Reinforced concrete contains embedded steel bars (rebar) or mesh designed to carry tensile loads. It has been standard in UK structural concrete since the early twentieth century. Rebar spacing, bar diameter, and cover depth vary by design. Drilling without scanning risks striking a rebar in an unexpected position — damaging the structural element and destroying the core bit. A ferroscan or GPR survey locates bar positions before drilling. Use a rebar-rated wet diamond core bit with a soft bond matrix. See: Drilling reinforced concrete: full guide.
Post-Tensioned Concrete
Post-tensioned concrete contains high-tensile steel tendons under active compressive load — typically grouted into ducts within the slab or beam. It is common in UK commercial buildings, carparks, and residential flat slabs constructed from the 1960s onwards. Cutting a post-tensioned tendon releases stored energy violently and can cause immediate localised structural failure or progressive collapse. Post-tensioned concrete must never be drilled without structural drawings confirming tendon layout and a GPR scan by a specialist. If drawings are unavailable or ambiguous, the element must be treated as post-tensioned by default. See: GPR scanning before core drilling.
Precast Concrete
Precast units are manufactured off-site under controlled conditions and typically contain pre-stressed or reinforced elements. Common examples include hollowcore floor planks, precast beams, staircase flights, and wall panels. Precast units often contain pre-stress strands (not the same as post-tensioned tendons, but similarly sensitive) running along their length. Drilling through or near pre-stress strands can affect the unit's load capacity. Obtain the precast manufacturer's data sheet and confirm that the proposed hole position clears pre-stress strand locations before drilling.
Autoclaved Aerated Concrete (AAC / Aircrete)
Aircrete (sold under trade names including Thermalite, Celcon, and Durox) is a low-density aerated concrete product used for non-structural blockwork in UK domestic and light commercial construction. Its compressive strength (2.5–7.5 MPa) is far lower than structural concrete. A dry diamond core bit at low RPM with minimal feed pressure is correct. The low density means the bit can overheat rapidly if forced — use light pressure and allow the bit to cut at its own rate. No scanning required for non-structural blockwork partitions.
No-Fines Concrete
No-fines concrete (coarse aggregate only, no sand) was used in some UK post-war housing for external walls. It has a porous, open texture that affects drilling — the bit may lose bite at the aggregate boundaries. Feed pressure needs adjusting to maintain consistent contact with the cutting face. Otherwise drill similarly to plain concrete.
How to Identify What You Are Drilling Into
Visual inspection alone is rarely sufficient. The following methods, in order of reliability, are used in UK practice:
- Structural drawings — The most authoritative source. Drawings specify concrete grade, reinforcement layout, and any post-tensioning. Available from the building owner, developer, or local authority planning department. Not always obtainable on older stock.
- GPR scanning — Ground penetrating radar detects reinforcement bars, post-tension ducts, conduits, and voids before drilling. Mandatory for structural concrete where post-tensioning cannot be ruled out. Cost: £200–£450 per visit.
- Ferroscan / cover meter — Electromagnetic induction tools that locate metallic reinforcement and measure cover depth. Faster than GPR for straightforward rebar mapping, but cannot detect post-tension tendons reliably. Use only where post-tensioning has been ruled out by drawings.
- Building age and type — A useful prior indicator but not confirmatory. UK buildings constructed from the 1960s onwards, particularly multi-storey office and residential, have a high probability of post-tensioned floor slabs. Pre-1940s domestic stock rarely contains post-tensioning.
- Visual texture — Exposed concrete surfaces can indicate aggregate type and density. Dense, smooth concrete with fine aggregate is likely to be higher-strength structural concrete. Coarse, open texture may indicate no-fines or lower-grade material.
Equipment Required for Concrete Core Drilling
The minimum equipment configuration for drilling structural concrete differs from drilling brick or blockwork:
Core Drill Motor
A dedicated core drill motor with a ½" BSP threaded chuck is required for concrete coring above 52mm diameter. Standard SDS drills with adaptors lack the sustained torque output needed to maintain cut speed in hard material and may overheat under prolonged load. For holes above 107mm in reinforced concrete, a motor-and-rig combination (wall-mounted or floor-standing) is advisable — torque reaction at these diameters is significant. Machine power of 1,200W minimum is recommended for structural concrete applications.
Diamond Core Bit — Bond Selection
Bond hardness is the critical variable for concrete drilling:
- Soft bond — for hard, abrasive materials (dense concrete, engineering brick, granite). The bond releases quickly, constantly re-exposing fresh diamond. Correct for most structural concrete.
- Medium bond — for standard construction concrete (C25–C30) and mixed-hardness materials. Covers most UK commercial structural concrete.
- Hard bond — for soft, non-abrasive materials (standard brick, aerated concrete). Not suitable for structural concrete — the bond outlasts the diamond exposure and the bit glazes.
For reinforced concrete, use a rebar-rated bit — these combine a soft or medium bond with segment attachment rated for the thermal and mechanical shock of cutting through steel. See: diamond core drill bit sizes guide.
Water Supply
Wet drilling is required for all structural concrete work. A continuous water feed (via the machine's internal water inlet) cools the bit segments, suppresses silica dust at source, and flushes swarf from the cutting face. Without water, a wet-rated bit will overheat in dense concrete within seconds. Connect the machine water inlet to a mains supply or a pressurised container — a minimum flow of approximately 0.5–1 litre per minute is typical for most concrete applications.
Dust Extraction
Wet drilling significantly reduces airborne silica, but water runoff collects slurry that must be contained and disposed of as controlled waste. Where wet drilling is impractical, dry drilling with a Class M dust extraction vacuum and dust shroud is required under COSHH regulations. A Class M vacuum achieves ≥99.9% filtration at 0.3 microns. See: dust extraction for core drilling.
RPM Settings for Concrete
Concrete requires lower RPM than brick — particularly as diameter increases. Running too fast in dense concrete causes rapid heat build-up and segment glazing. The following ranges apply to standard structural concrete with a wet-rated bit:
| Bit Diameter | Concrete RPM Range | Brick / Blockwork RPM Range |
|---|---|---|
| 38–52mm | 450–700 RPM | 600–900 RPM |
| 68–82mm | 300–500 RPM | 450–700 RPM |
| 107–117mm | 200–350 RPM | 300–500 RPM |
| 150mm+ | 100–200 RPM | 150–300 RPM |
In reinforced concrete, run at the lower end of the range to reduce heat when the bit encounters rebar. See: core drill speed and RPM guide.
Drilling Floors and Overhead Soffits in Concrete
Floor and overhead drilling introduce specific hazards not present in wall drilling:
Floor Coring
Coring through a concrete floor requires the machine to be anchored. Most floor core drill rigs use a vacuum base or a mechanical anchor bolt (M12 or M16 drilled anchor) to resist the torque reaction. Wet drilling floor cores generates significant water and slurry — build a dam around the drill position with clay or putty to contain it, and connect the machine to a slurry vacuum or drain-protected bucket. Penetrating a floor slab requires confirmation that the space below is clear, and that no services run within the slab depth at the proposed location.
Overhead Drilling
Overhead (soffit) drilling is hazardous and requires a purpose-built overhead rig or a telescoping stand that transfers load to the floor. A handheld core drill above approximately 52mm should never be used overhead — the torque reaction is uncontrollable if the bit binds, and water cooling creates additional fall hazard. The operator must use full face protection, not just safety glasses, when drilling overhead in wet conditions.
CDM and Building Regulations for Concrete Penetrations
Drilling through concrete in UK construction typically involves the following regulatory considerations:
- CDM Regulations 2015 — On any notifiable project (projects lasting more than 30 working days with more than 20 workers simultaneously, or exceeding 500 person-days), drilling into structural concrete must be addressed in the pre-construction health and safety plan. Pre-drill scanning is part of this duty.
- Building Regulations Part A (Structure) — Any penetration through a load-bearing structural element should be assessed by a structural engineer or confirmed against the structural design drawings before drilling proceeds. Building control notification is not typically required for individual service penetrations, but unauthorized alteration of structural elements is a regulatory offence.
- Planning permission — Not required for service penetrations in standard domestic or commercial properties. Exception: listed buildings require listed building consent before any alteration, including drilling through walls or floors.
- Party Wall Act 1996 — Where a concrete party wall separates two properties and drilling is required, the Party Wall Act may apply. A party wall notice may be needed before work begins.
For a full breakdown of which regulations apply to core drilling and when, see: core drilling permits and regulations: UK guide. For commercial site-specific compliance requirements, see: commercial core drilling services.
When to Get a Structural Engineer Involved
The following situations require structural assessment before drilling proceeds:
- Any penetration through a load-bearing or structural concrete element where structural drawings are unavailable
- Post-tensioned concrete — always, without exception
- Holes above approximately 150mm diameter in reinforced structural concrete
- Multiple holes in close proximity (stitch drilling through a structural element)
- Any drilling adjacent to an existing structural opening, beam-column connection, or corbel
- Concrete showing signs of distress: cracking, spalling, exposed corroding rebar
A structural engineer can confirm whether the proposed penetration is acceptable, specify any required remediation (lintel, patch plate, or additional reinforcement), and provide written sign-off for the record. This protects the contractor as well as the building. For commercial site-specific requirements, see: core drilling for construction contractors.
Concrete Drilling: Common Questions
Do I need planning permission to core drill through a concrete wall?
No — drilling a hole for a pipe, duct, cable, or service penetration does not require planning permission for standard domestic or commercial premises. However, if the building is listed, listed building consent is required before any alteration. Under CDM 2015, drilling into structural concrete on a notifiable project must be addressed in the pre-construction health and safety plan, but this is a health and safety obligation, not a planning requirement.
Can I core drill through concrete with a standard SDS hammer drill?
For holes up to 50mm in plain concrete, an SDS Max machine on rotation-only mode with an SDS adaptor and diamond core bit can work. Dense or reinforced concrete requires a dedicated core drill motor — sustained torque in harder material exceeds what SDS adaptors reliably transmit, and the motor may overheat under prolonged load. For any hole above 65mm in concrete, a dedicated core drill motor is required.
How do I know if I'm drilling into post-tensioned concrete?
Post-tensioned concrete is common in UK commercial buildings constructed from the 1960s onwards — particularly multi-storey carparks, office buildings, and flat slabs. Structural drawings identify post-tensioned elements; where drawings are unavailable, GPR scanning by a specialist detects grouted tendons before drilling. Never drill into suspected post-tensioned concrete without scanning — cutting a tendon can cause sudden catastrophic localised structural failure.