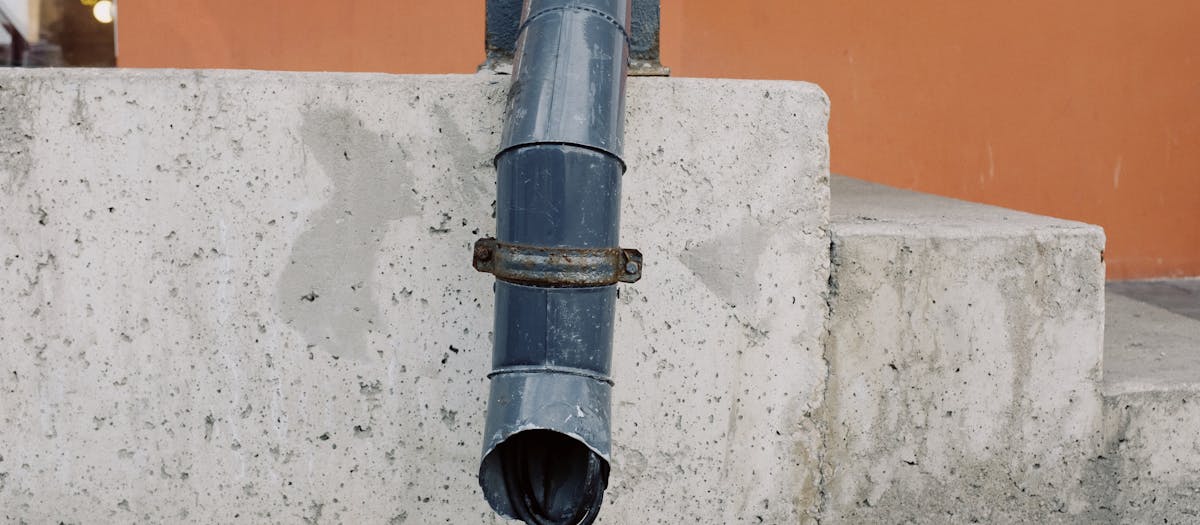
Most domestic plumbing jobs require at least one core-drilled penetration — a boiler flue, a soil stack entry, or a waste pipe run through an external wall. Getting the hole size right first time avoids the two most costly mistakes: a hole that is too small (requiring a second core that risks cracking the surrounding masonry) or a hole so large that the annular gap around the pipe cannot be sealed to a reasonable standard.
Plumbing Core Drilling at a Glance
- Boiler flue (concentric flue kit): 107mm hole through external wall
- Soil stack (110mm pipe): 117mm hole; 125mm where wall is irregular
- 40mm waste pipe (bath, sink, shower): 52mm hole
- Push-fit water service (22mm or 28mm pipe): 32mm or 38mm hole through external wall
- Dry diamond core bit: correct for standard brick and blockwork external walls
- Wet diamond core bit: required for concrete walls, concrete floors, or reinforced elements
- Party wall drilling for soil stacks may trigger Party Wall Act notice obligations
- Pipe penetrations through compartment floors must be fire stopped
Standard Core Drill Sizes for Plumbing Work
Boiler Flue — 107mm
A 107mm core hole is the standard size for a concentric boiler flue kit (inner flue within outer air supply duct) on a gas condensing boiler. The 100mm outer duct of a concentric flue fits through a 107mm hole with sufficient annular clearance for the flue sealing plate or intumescent sealant required by Building Regulations Part J.
Some manufacturers specify 100mm clearance for their flue kits — confirm the flue kit manufacturer's data sheet before drilling. Older single-pipe flue systems may use 125mm holes for the larger flue diameter. See: boiler flue core drill size guide.
Soil Stack and 110mm Drainage — 117mm
A 117mm core drill produces a hole suited to 110mm OD soil pipe. The 7mm annular gap allows the pipe to pass without binding while leaving sufficient material for sealant or a pipe collar. Where the external wall surface is irregular (textured render, rough stone, uneven brick) a 125mm hole may be preferable to ensure the pipe sits without fouling. See: core drill size for waste pipe: full guide.
A soil stack run through a party wall between two properties may require a party wall notice under the Party Wall etc. Act 1996. Where the hole passes through the shared wall rather than the property's own external leaf, a notice should be served on the adjoining owner before drilling. See: core drilling permits and regulations.
40mm Waste Pipe — 52mm
A 52mm core hole is standard for a 40mm OD waste pipe (bath waste, basin, shower tray). This size is achievable with an SDS adaptor and diamond core bit on rotation-only mode for single holes through soft brick or blockwork. A dedicated core drill machine is preferable for precision and bit longevity. Through concrete floors, a dedicated machine with a wet bit is required.
Water Services Entry — 32mm or 38mm
Incoming water services (22mm or 28mm copper or plastic pipe) require a 32mm or 38mm hole through the external wall. These small holes are suitable for SDS adaptor use on soft brick and block. The entry point must be sealed against draughts and pests — use a proprietary external wall seal or dense foam backer rod and external-grade sealant.
Material Considerations by Wall Type
External Brick and Blockwork Cavity Walls
Standard UK cavity wall construction (brick outer leaf, 50–100mm cavity, block inner leaf) is the most common drilling substrate for domestic plumbing work. A dry diamond core bit at 300–500 RPM for 107mm holes cuts through both leaves cleanly. The cavity means the bit completes in two passes — it exits through the outer leaf into the cavity, then continues through the inner leaf. Maintain consistent feed pressure through both leaves; do not pull back between leaves as the bit re-enters may track off-centre.
Solid Brick Walls (Pre-1919 Construction)
Victorian and Edwardian solid brick walls are 215mm or 327mm thick — greater than the 150mm depth of a standard core bit. An extension barrel or extension rod is required for through-wall penetrations. London stock brick is moderately abrasive; hard Flemish bond or engineering brick may require a universal-bond bit rather than a standard hard-bond dry bit.
Concrete Floors (Waste Pipe Under Floor or Through Slab)
Drilling through a concrete floor slab for a waste run or drain connection requires wet coring with a wet-rated diamond bit. Confirm the slab construction before drilling: ground-bearing slabs (plain concrete on hardcore) are straightforward; suspended slabs may contain reinforcement that requires a rebar-rated bit and ferroscan or GPR scan. See: core drilling through concrete: UK contractor's guide.
Party Walls
Party walls between terraced or semi-detached properties are typically solid brick (one or two brick courses thick). Drilling a 117mm soil stack hole through a party wall is the most legally sensitive plumbing core drilling operation. The Party Wall etc. Act 1996 applies where the hole passes through the party structure — serve a notice on the adjoining owner at least two months before starting work. The adjoining owner's consent in writing allows work to proceed; without consent, a party wall surveyor must be engaged.
Bit Selection for Plumbing Core Drilling
For standard domestic brick and blockwork cavity walls:
- Dry diamond core bit, hard bond — correct for standard sand-lime brick and lightweight block. 107mm at 300–500 RPM.
- Universal or dual-rated dry bit — where wall composition is unknown or contains both brick and block courses. Covers both soft and medium-hardness materials.
- Wet diamond core bit — required for concrete floors, reinforced concrete walls, or any application requiring water cooling. Use on a dedicated core drill machine with water inlet.
For full bit specification guidance see: diamond core drill bits guide and core drill bit sizes chart.
Fire Stopping Obligations
Where a plastic soil or waste pipe passes through a compartment floor or compartment wall, fire stopping is required under Building Regulations Part B. An intumescent collar fitted around the pipe at the face of the compartment barrier expands in a fire to close the gap as the pipe burns away, maintaining the fire separation. The requirement applies in:
- Domestic houses — each storey is a fire compartment; a soil stack passing through a floor separates two compartments
- Flats and apartments — compartment walls and floors separate each dwelling unit
- Commercial buildings — compartmentation requirements vary by building height and use
Metal pipes (copper, cast iron) through compartment barriers must have the annular gap sealed with fire-rated sealant. See: core drilling permits and regulations: full guide.
Core Drilling for Plumbers: Common Questions
What size core drill do I need for a 110mm soil stack through an external wall?
A 117mm core bit is standard for a 110mm OD soil pipe. The 7mm annular gap allows the pipe to pass freely while leaving room for a pipe collar or sealant. Where the wall surface is uneven or rendered, a 125mm hole gives additional clearance. Confirm the pipe manufacturer's outside diameter before drilling — some 110mm nominal pipes have an OD closer to 112mm.
Do I need a wet core drill for a soil stack through an external brick wall?
No — a dry diamond core bit is correct for standard brick and blockwork cavity walls. Dry bits are designed for brick, block, and soft masonry without water cooling. A wet core bit is required when drilling through concrete, reinforced concrete, or any hard material where heat build-up at the cutting face would otherwise destroy the bit's diamond segments. For a standard domestic brick cavity wall, use a dry 117mm diamond core bit at 300–500 RPM on a dedicated core drill machine.
Does drilling a soil stack through a party wall require a party wall notice?
Yes — where the core hole passes through the party wall shared between two properties (not through the property's own external wall), the Party Wall etc. Act 1996 applies. Serve a party wall notice on the adjoining owner at least two months before starting work. If the adjoining owner consents in writing within 14 days, work can proceed. No notice is needed if the hole is through the building's own external wall rather than the shared party structure.